
Thoughtful spaces.
Lasting impact.
Architectural design, construction expertise, and the technical detail that brings a vision to life.
Explore selected work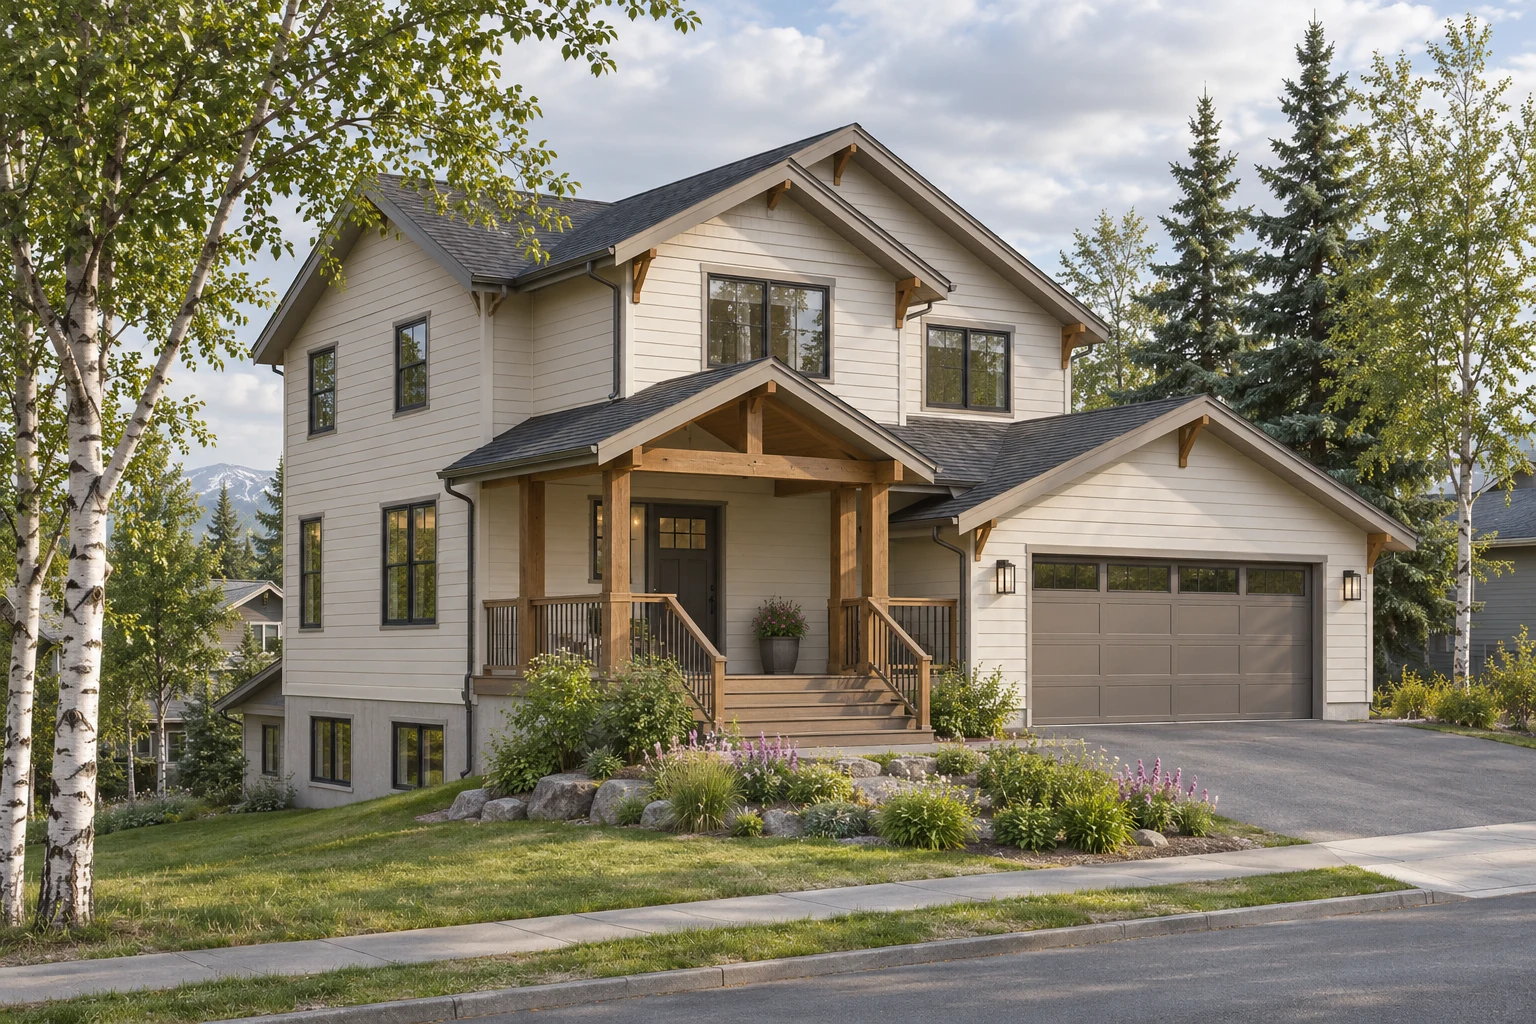
A broad perspective.
A hands-on approach.
From a family home to a complex institutional project, good design connects the way a place looks with the way it works. Willie brings architectural production, multidisciplinary coordination, and construction experience together, from the earliest sketch through construction administration.
A place for every purpose.
Residential design, aviation environments, site planning, and the work on site.
Project facts come from Willie’s notes. Images marked “Concept interpretation” are new AI visualizations, not photographs or verified reproductions of the original buildings. Open any project to read its story.
The big picture.
Every detail.
Experience across residential, healthcare, government, aviation, commercial, industrial, educational, and institutional projects.
FROM CONCEPT TO CONSTRUCTION01Architectural design
Concept development, site planning, design development, and construction documentation—bringing practical thinking and careful detail to each stage.
Residential · Multifamily · Commercial · Institutional02BIM & documentation
Revit and AutoCAD production, coordinated building information models, and clear documentation to support complex multidisciplinary project teams.
Revit · AutoCAD · BIM coordination03Design & build
Architectural production experience informed by work as a general contractor, connecting design decisions with the realities of construction.
Design development · Construction · Administration04Assisted living homes
A particular specialty in the design and construction of local assisted living homes, typically serving 5 to 16 residents. A residential approach shaped around everyday living and care.
Small-scale care environments · Residential design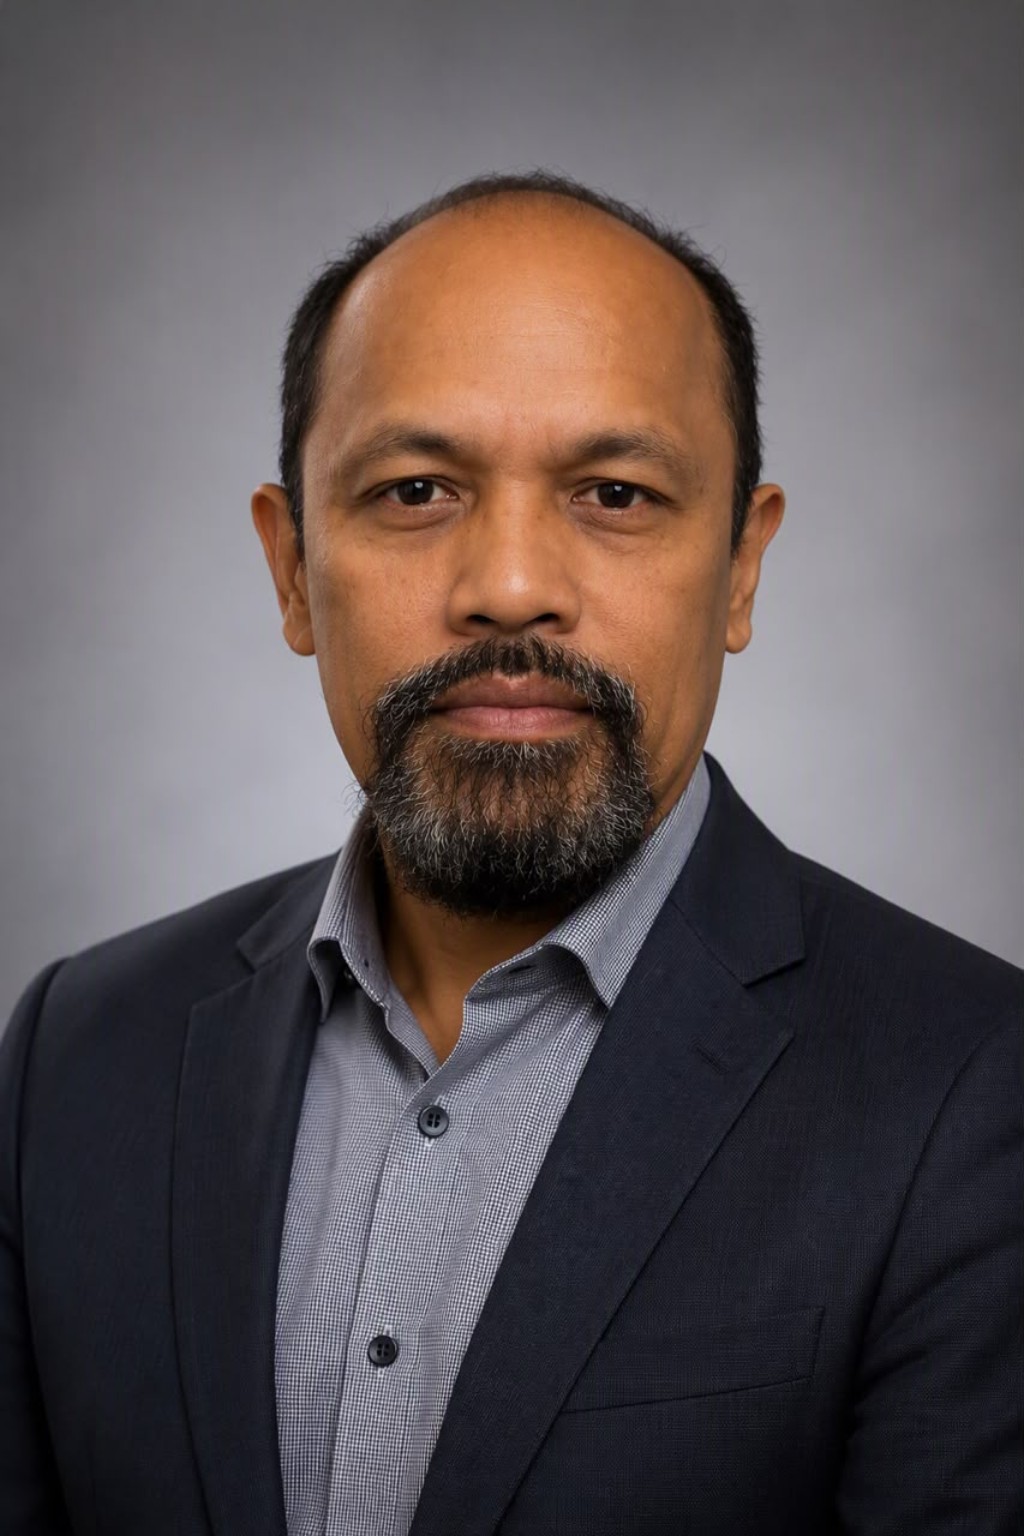
Experience across scales.
Care at every stage.
Senior Architectural Designer.
BIM Manager. General Contractor.
Willie’s career began in the Philippines, contributing to the design and drafting of schools, airports, industrial facilities, high-rise buildings, and hotels. That foundation continues to shape the range and technical depth of his work.
Over more than 21 years, his experience has grown to include more than 200 completed projects, with deep roots in Alaska. His approach combines precise documentation, coordination across disciplines, and a steady presence throughout a project’s life.
- Education
- B.S. in Architecture, five-year program
Technological Institute of the Philippines - Affiliations
- AIA Associate Member
NCARB Intern Architect - Technical tools
- Revit · AutoCAD
Career experience includes projects for
of AnchorageUniversity of
Alaska AnchorageTed Stevens Anchorage
International AirportAlaska
RailroadSouthcentral
Foundation
From first sketch
to the final detail.
A connected approach to understanding, developing, documenting, and realizing a project.
- 01
Understand
Start with the people, the site, and what the project needs to achieve.
- 02
Explore
Translate ideas into concepts, layouts, and a clear design direction.
- 03
Coordinate
Develop the details and documentation with the wider project team.
- 04
Realize
Carry design intent through construction and project administration.
Great spaces start
with a conversation.
Have a site, a sketch, or an idea?
Put a few thoughts together to share with Willie.
Let’s shape your project.
Prepare a short enquiry to email to Willie.